The Project
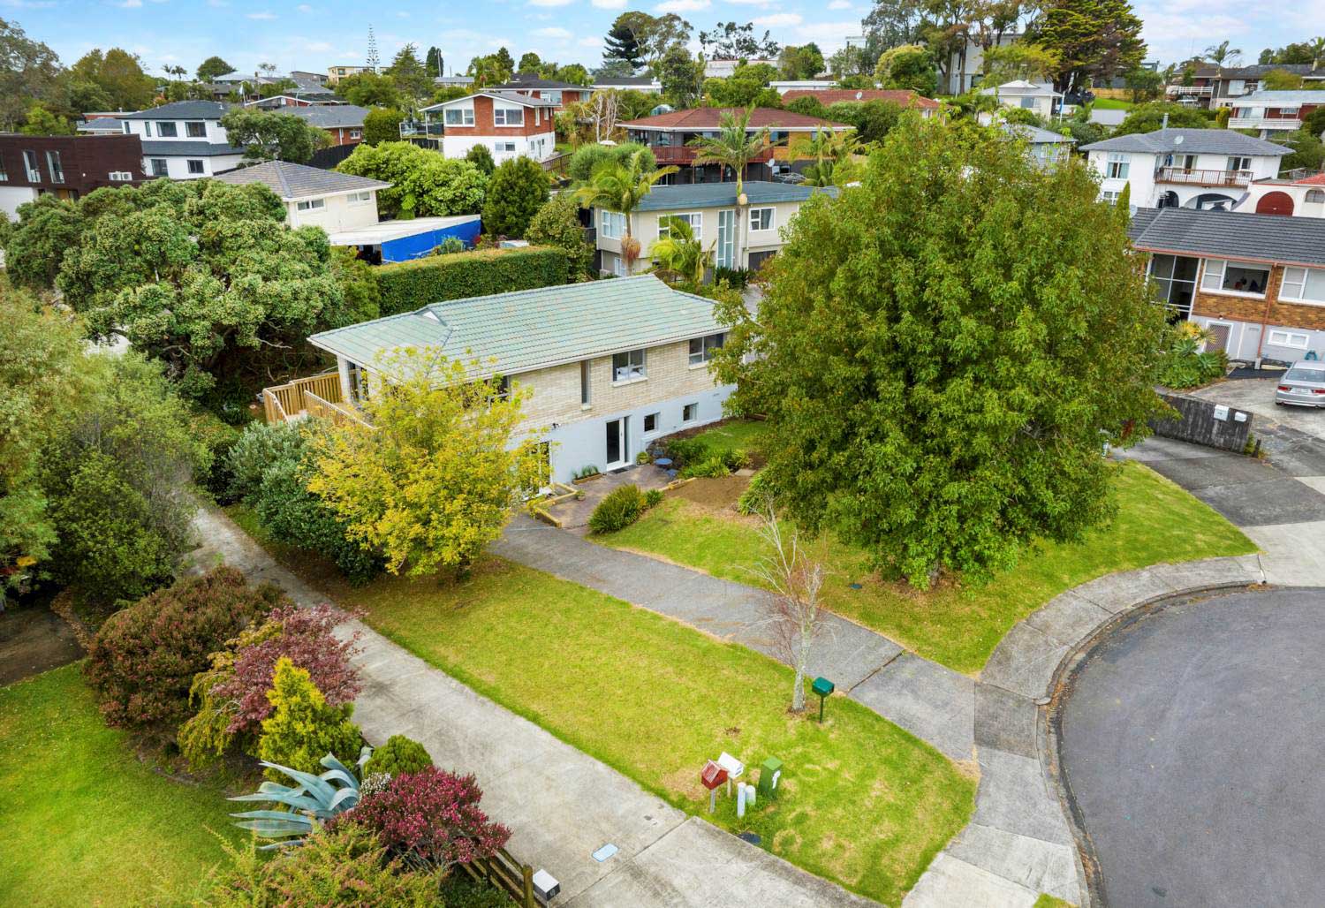
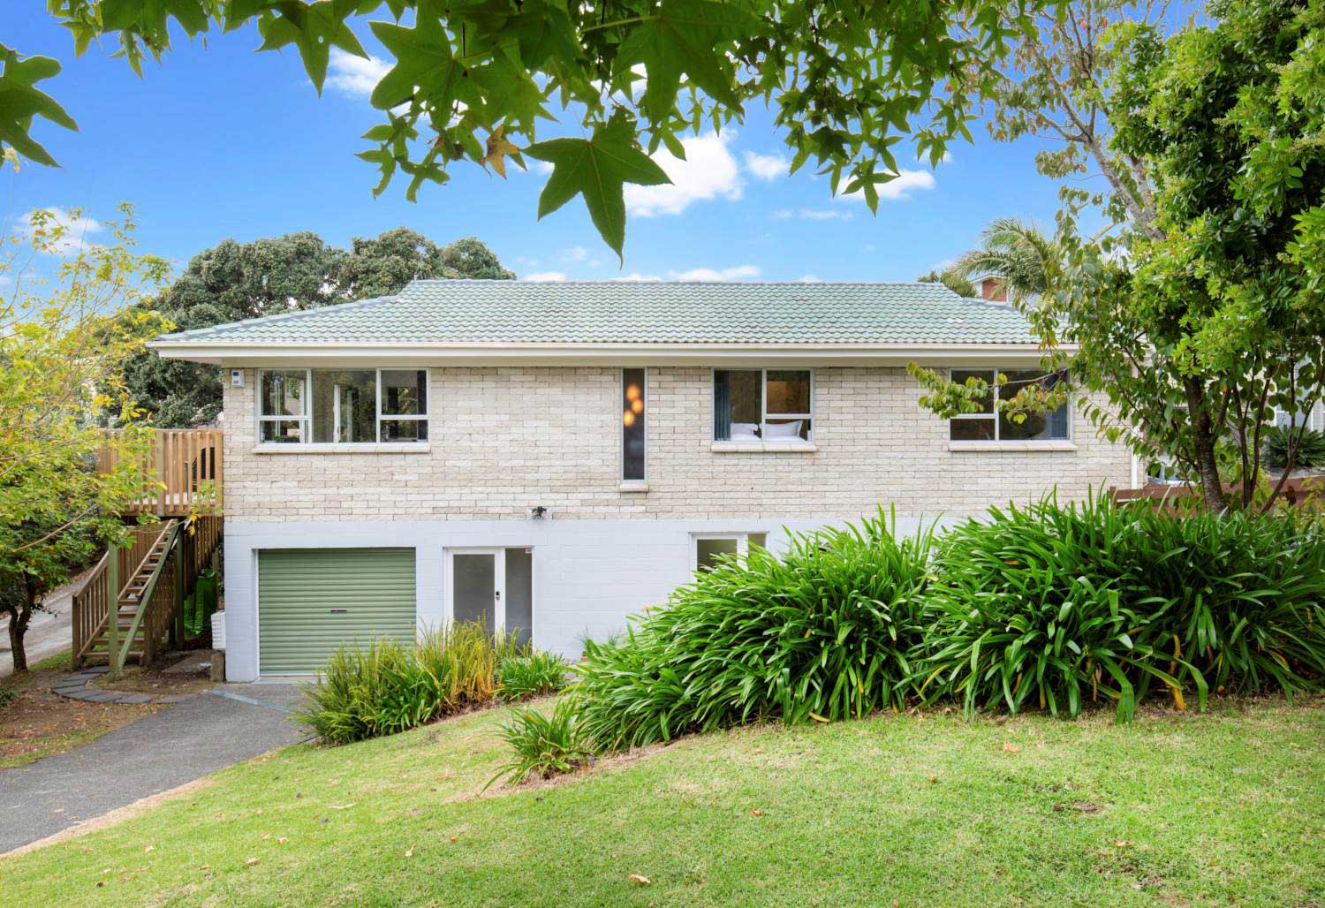
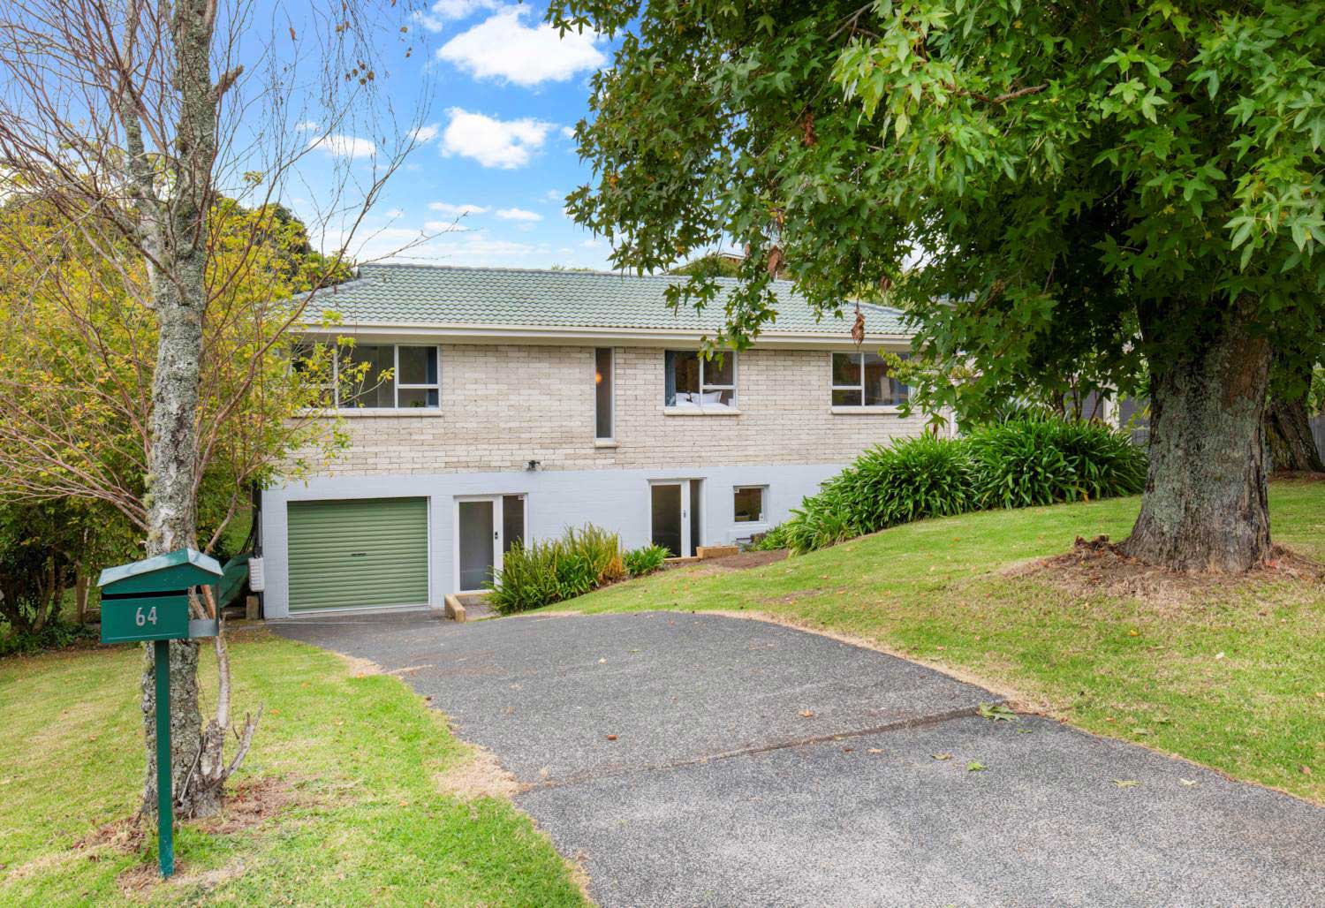
View GalleryWhen the owner of this 1960s Howick home decided to relocate out of Auckland, she knew that maximising her property’s sale price would require more than minor updates. The home needed a comprehensive renovation; one that would modernise the interiors, address long-standing issues, and present the property at its full potential.
Having previously worked with Sarah from Peter Dyer Builders Ltd, the client contacted her with confidence, knowing the project would be managed with care and professionalism.
The Process
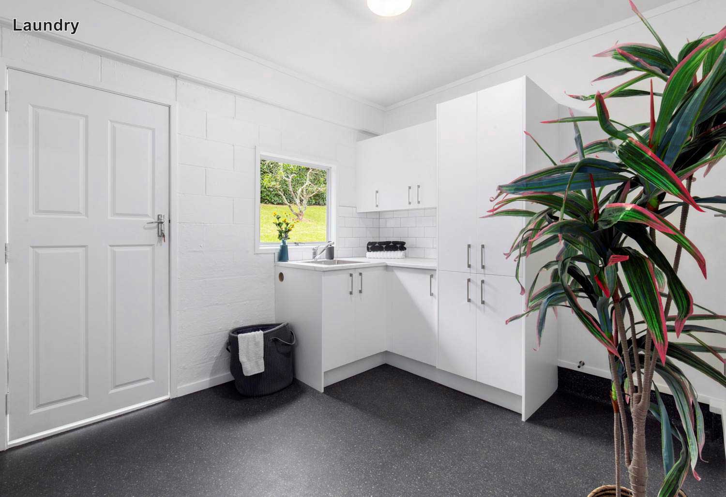
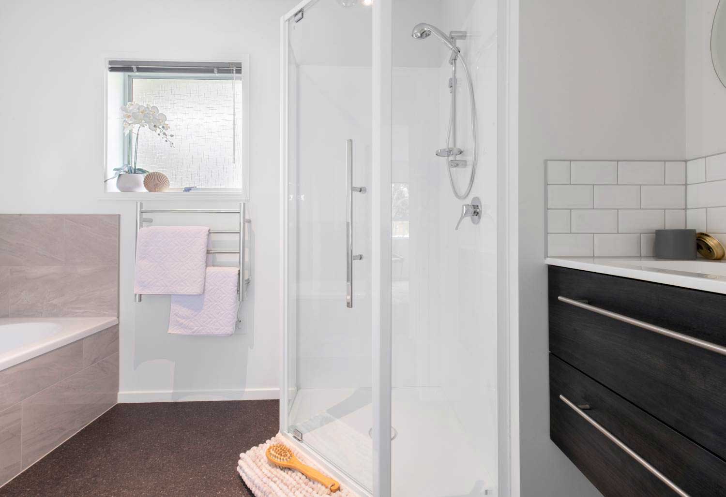
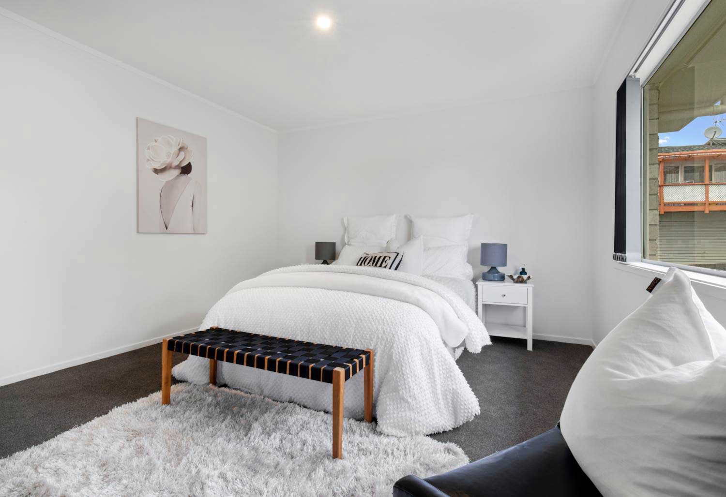
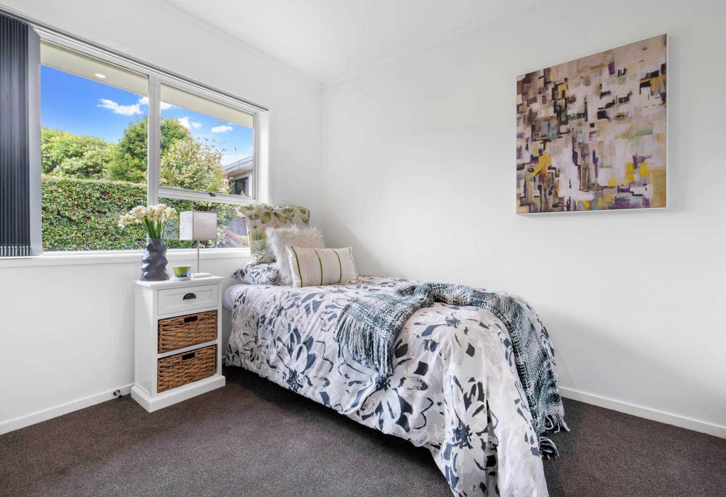
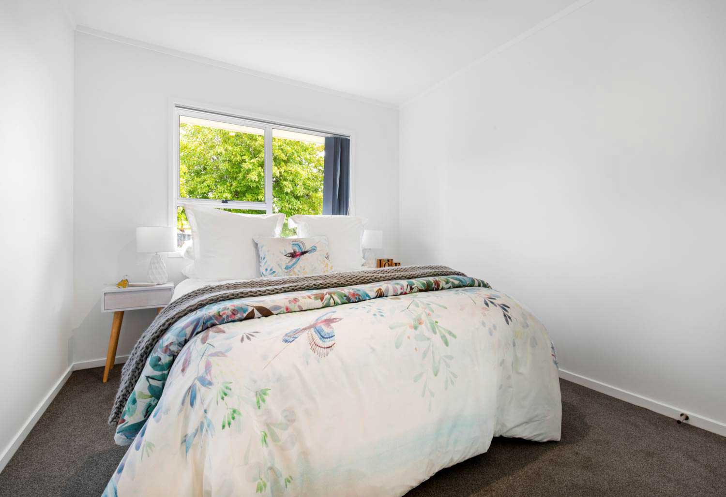
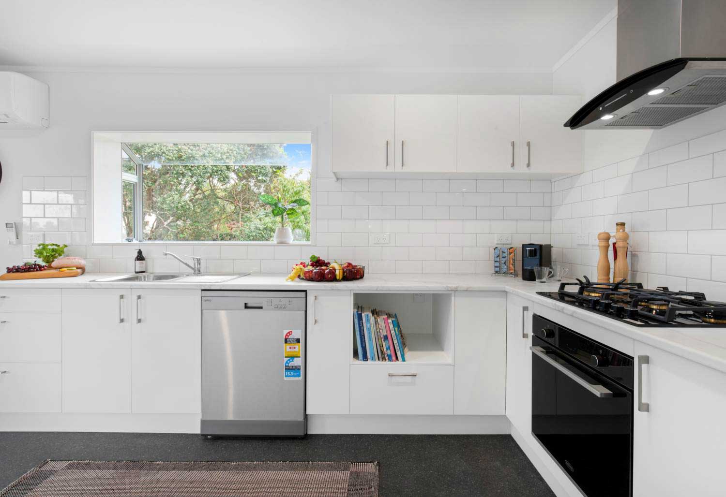
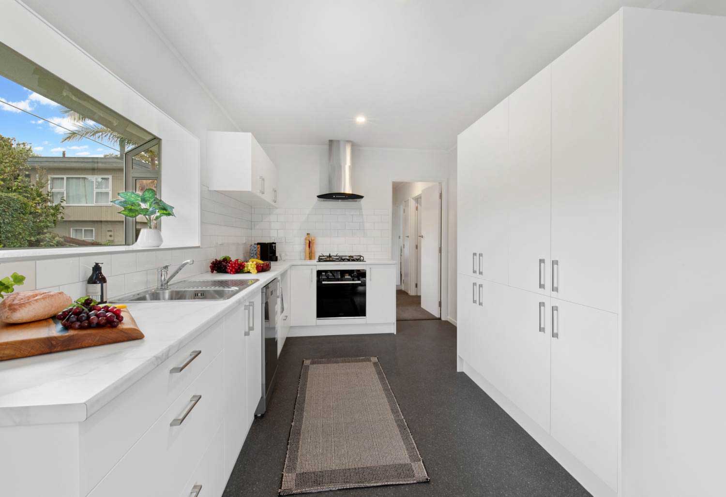
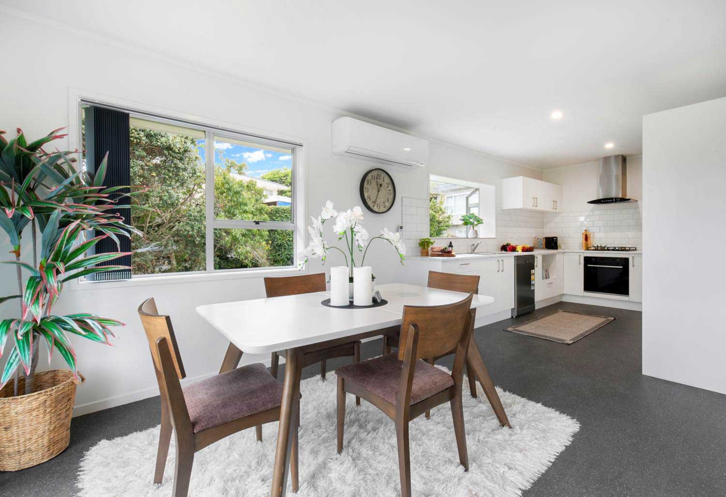
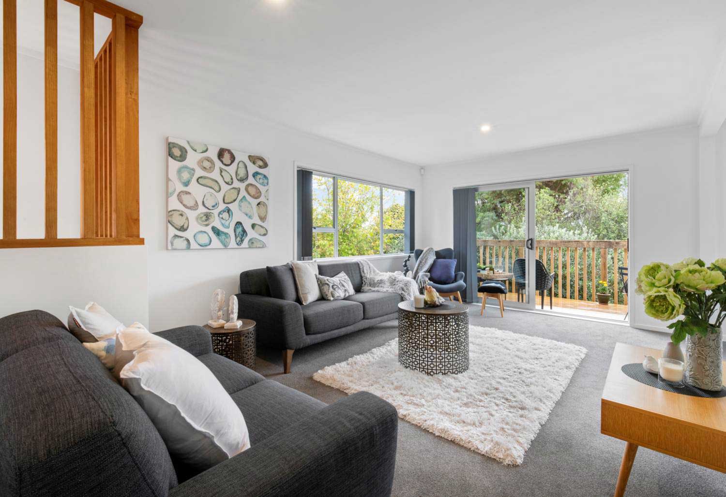
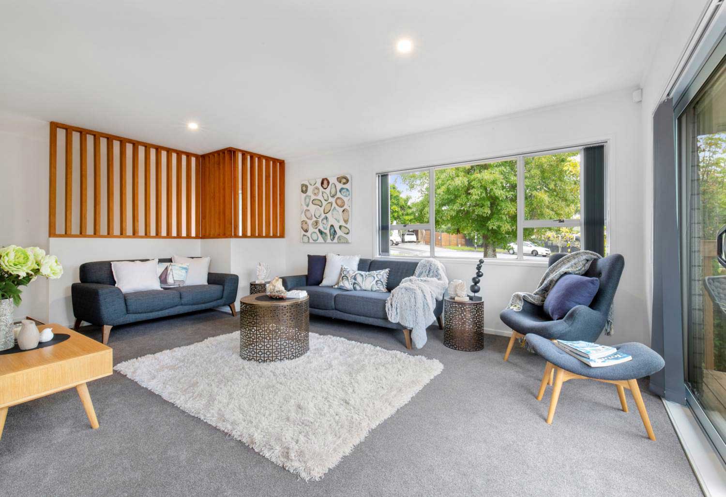
With almost 30 years since any significant upgrades had been completed, the renovation was extensive. Every internal space was refreshed and modernised, including a full new kitchen, updated bathroom, and revitalised living areas. The goal was to create a contemporary-looking home that would appeal to buyers and, hopefully, facilitate a quick sale.
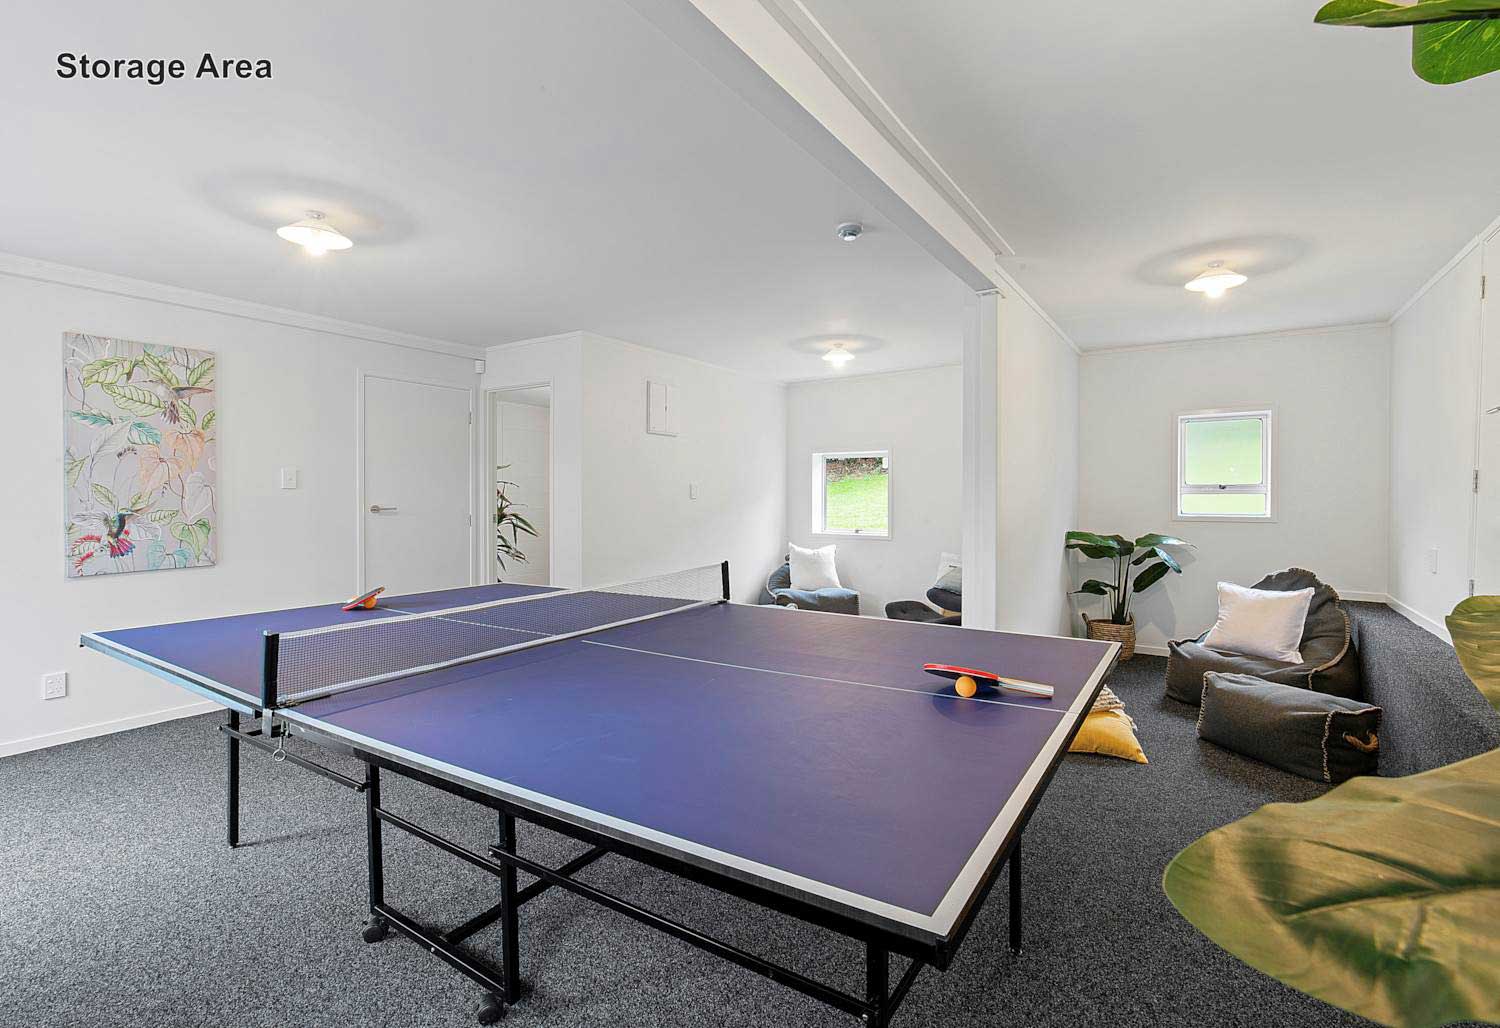
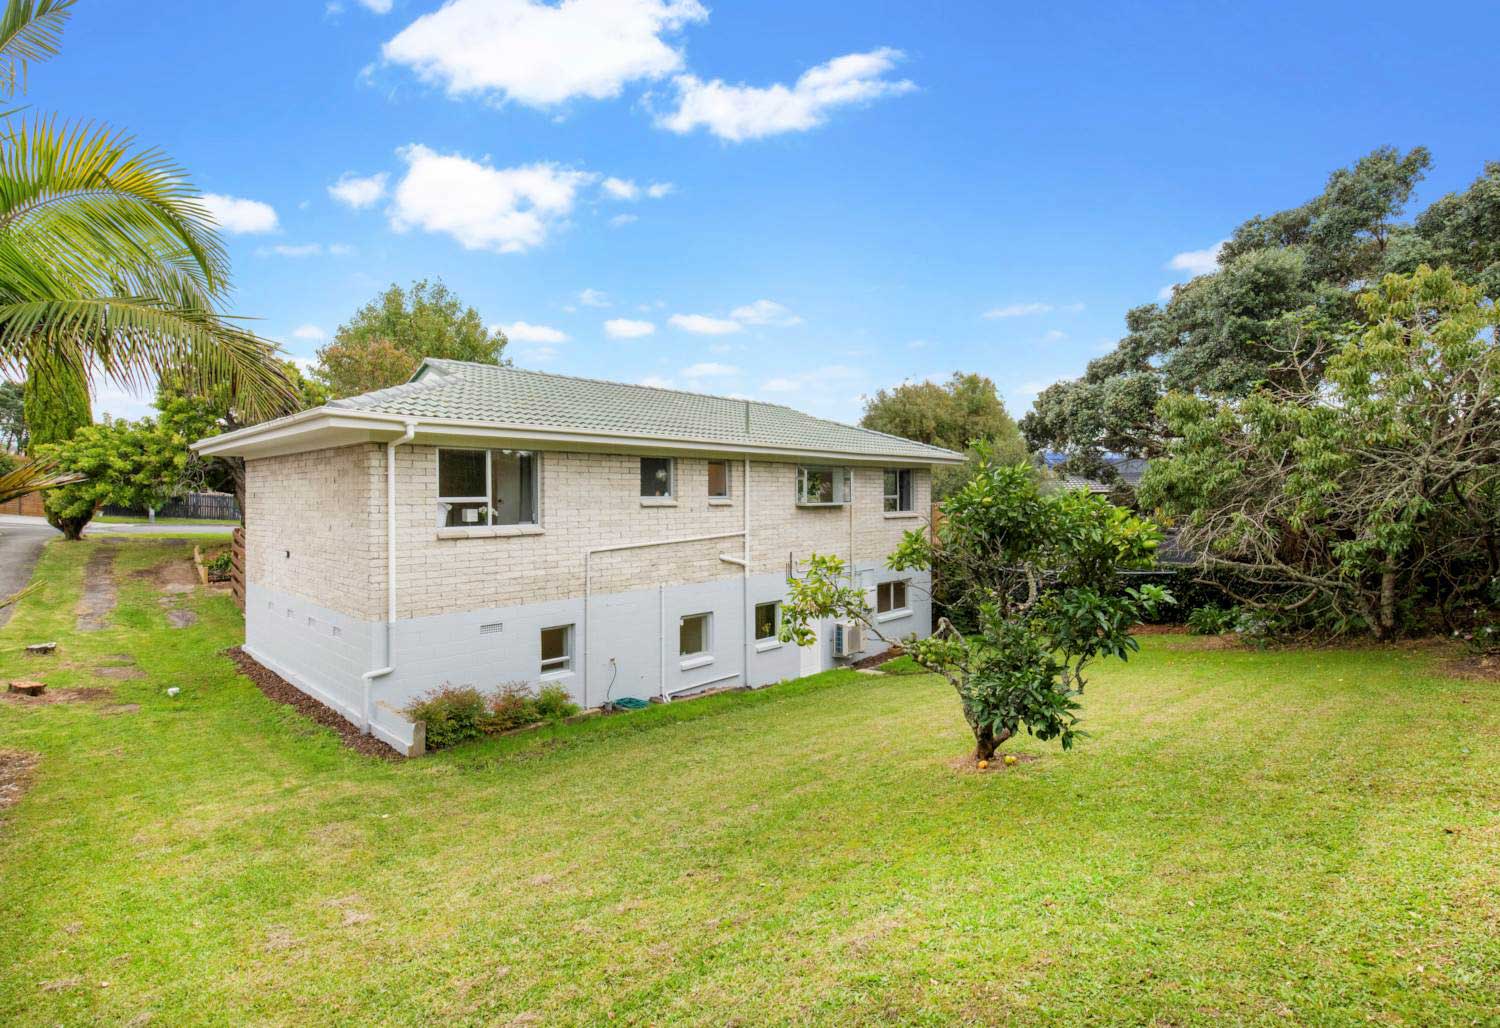
Important remedial work was also undertaken. A long-standing basement leak was resolved by excavating and waterproofing the entire area. This not only eliminated the issue but allowed the space to be reimagined as a spacious downstairs rumpus room.
Internal stairways were upgraded to meet current building code requirements, ensuring safety and compliance throughout.
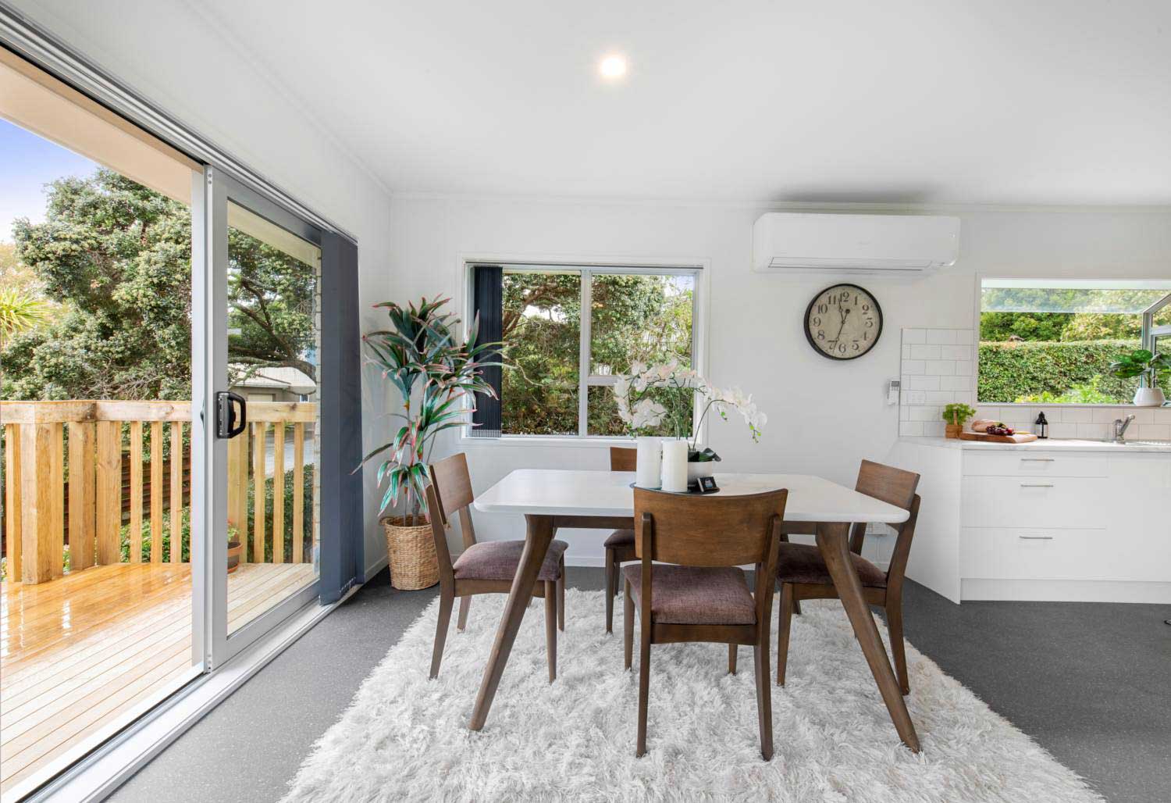
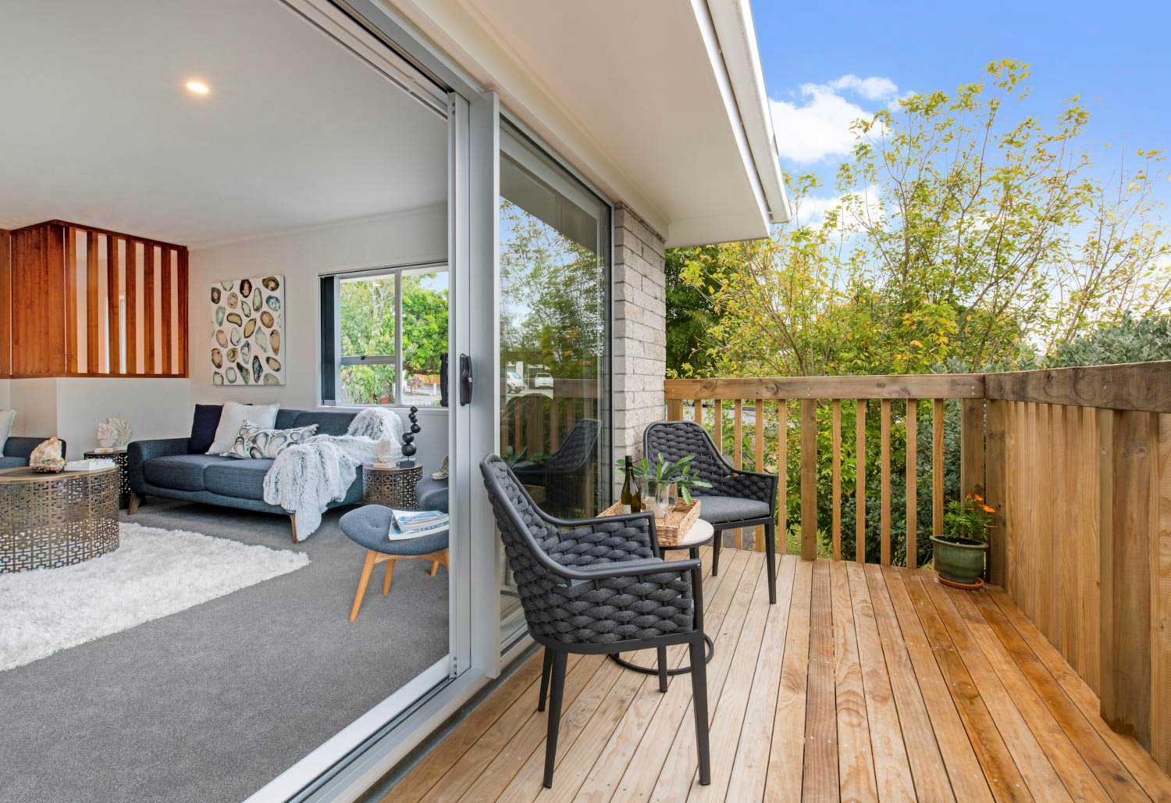
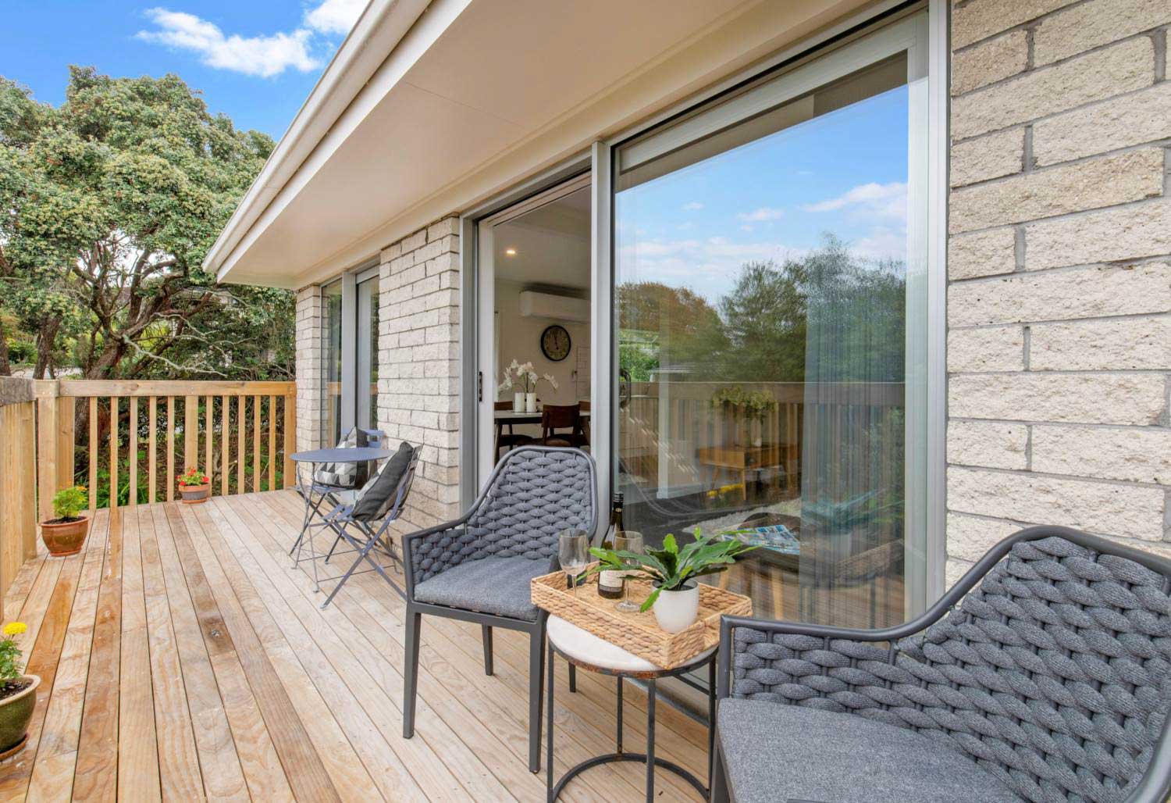
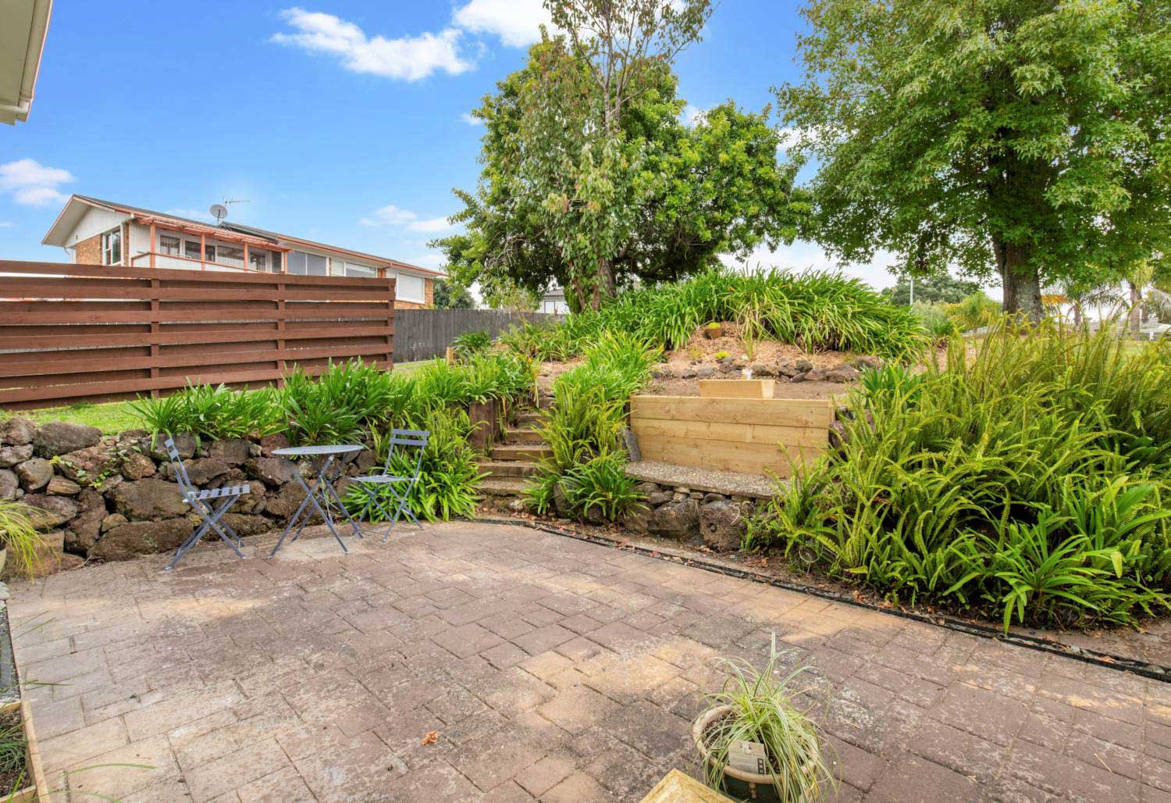
Externally, a substantial deck was constructed across the full width of the rear of the home. This created a seamless indoor-outdoor flow, which became a valuable selling point when the home went on the market.
The Outcome
The transformation was significant. The home presented as fresh, modern and move-in ready, while the underlying issues had been professionally resolved. The result was a smooth sale at a strong price, enabling our client to confidently begin her next chapter.
Today, the new owners are enjoying a beautifully updated home that blends 1960s character with contemporary comfort — a testament to the value of thoughtful renovation and quality workmanship.