The Project
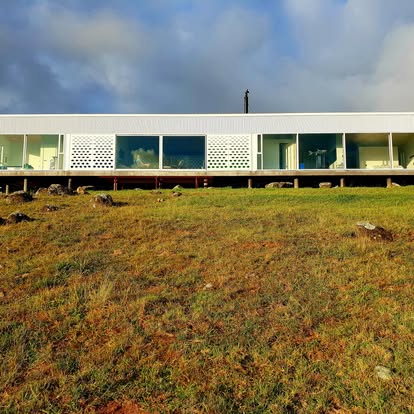
View GalleryOur goal was to create a warm, sun-filled family home with a swimming pool on a challenging rocky, sloping site. To maximise natural light, the home was designed to stretch across the section, so sunlight reaches almost every room.
The Process
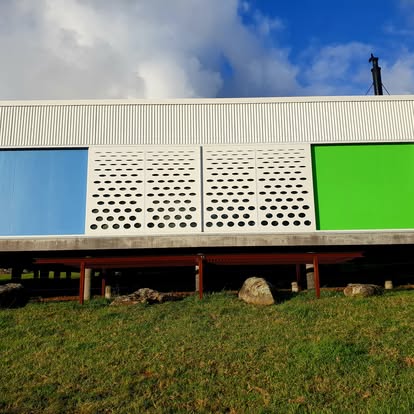
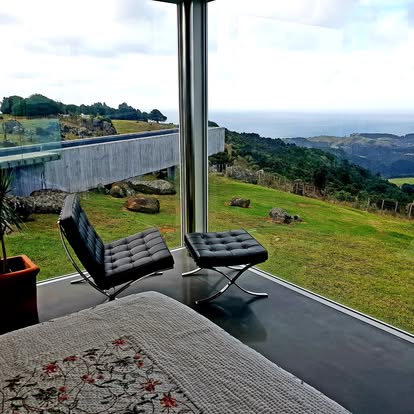
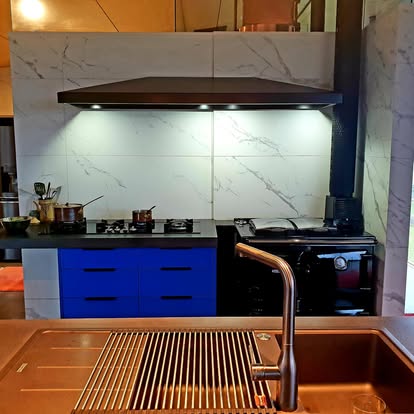
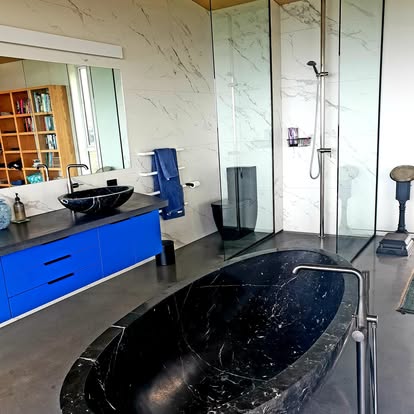
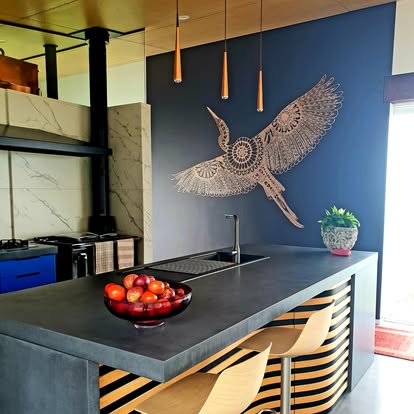
Building on a steep, rocky terrain required starting with a suspended concrete floor as the foundation. From there, we constructed a home featuring expansive glass walls and a striking plywood ceiling. Inside, negative detailing adds a refined, contemporary touch—creating subtle shadow lines that make surfaces appear to float on the walls.
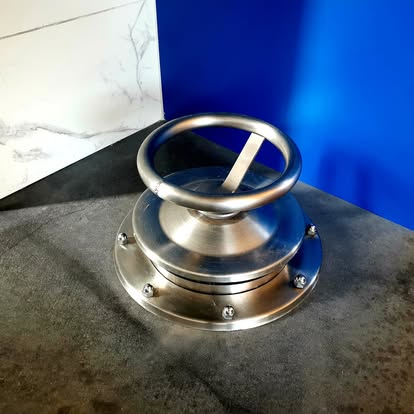
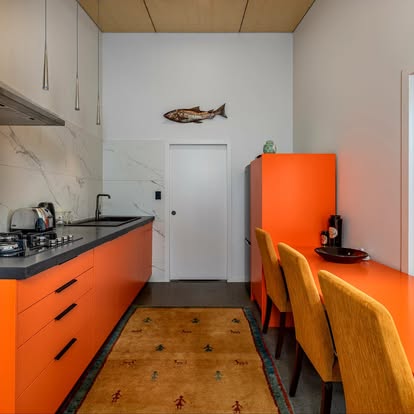
To enhance comfort, we incorporated special door vents and kitchen floor vents for natural cooling.
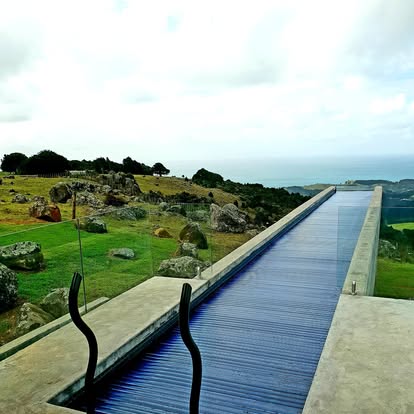
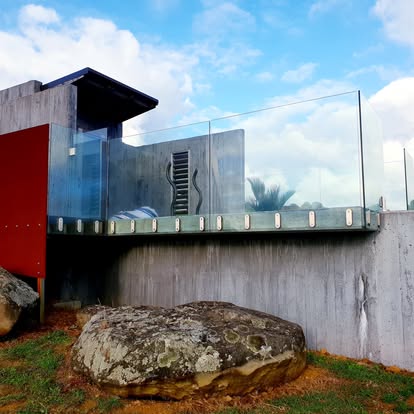
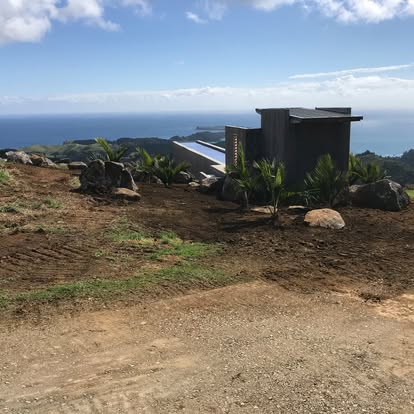
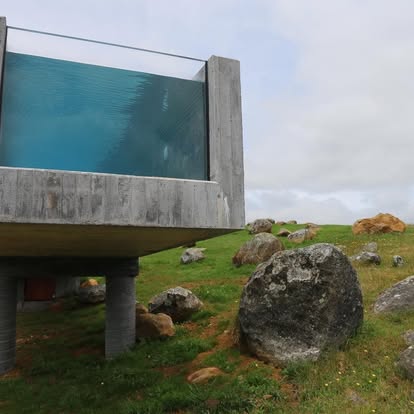
When the clients requested a swimming pool, we designed and built a dramatic concrete cantilevered pool with a glass end to showcase the stunning views. To complete the project, we added a concrete sauna.
The Outcome
Despite the challenges of the site, the result is a home that feels simple yet sophisticated. Sunlight floods the interiors, and the pool has become a true centrepiece—always sparking conversation when guests visit. Both we and the owners agree: the outcome is nothing short of spectacular.